PLAN 02
The Cumberland
A two-story family plan with a main-level owner’s suite, flexible loft and covered outdoor living.
≈ 2,950 SF4 beds3.5 baths
Build from this direction 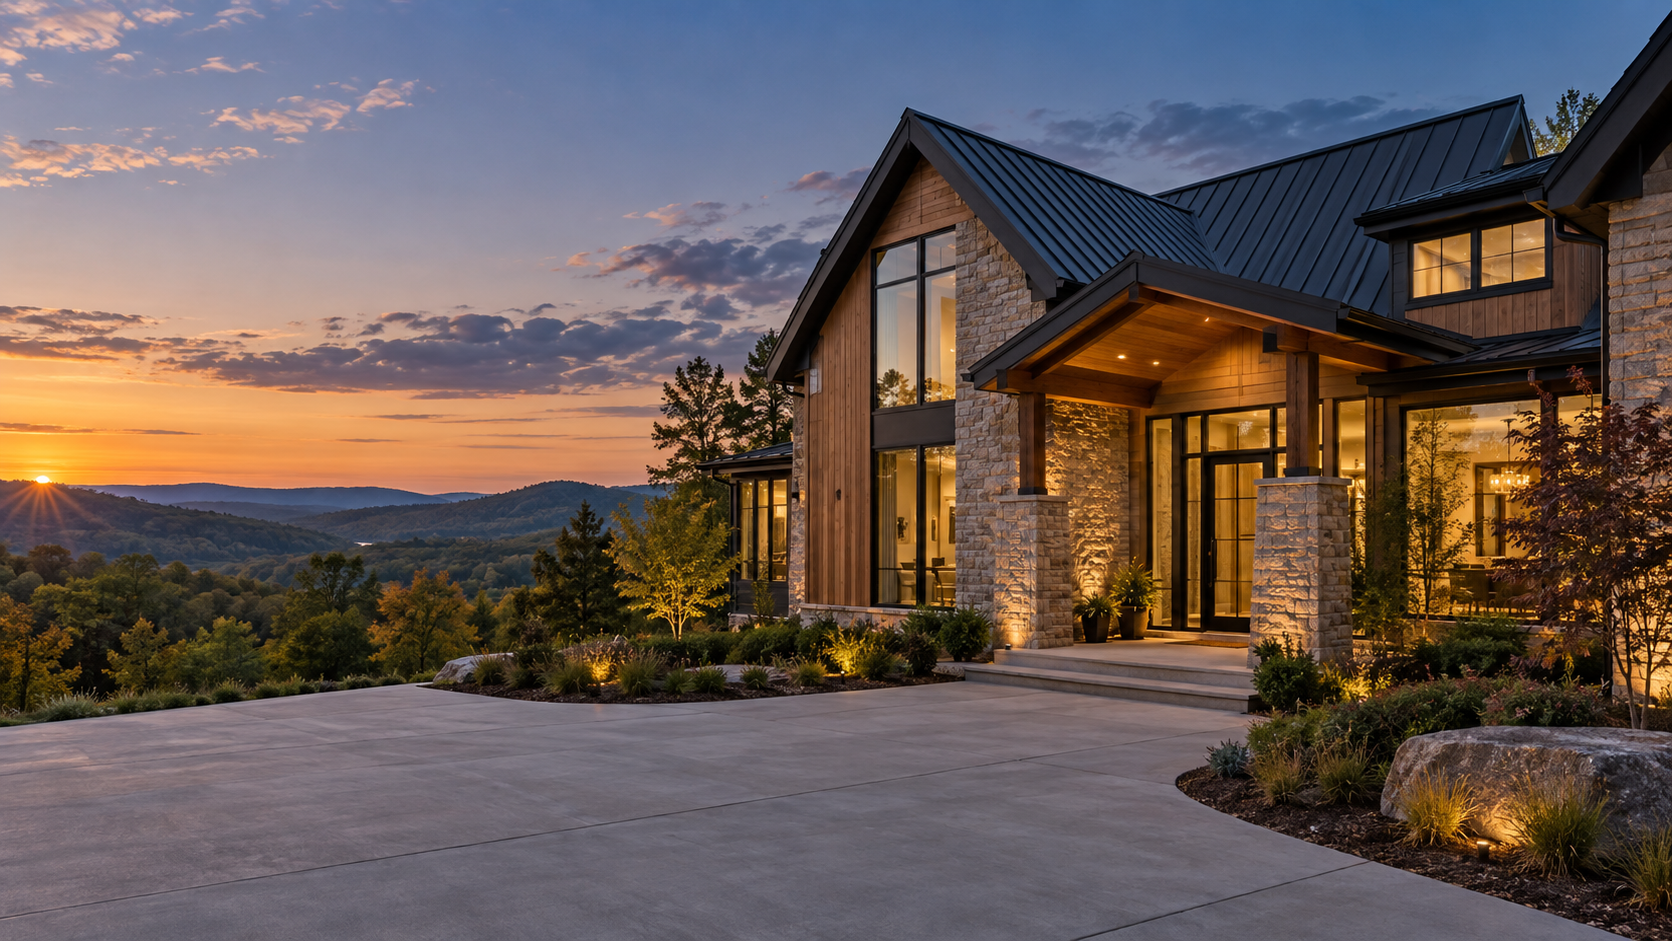
CUSTOM HOMES · KNOXVILLE & EAST TENNESSEE
From the first feasibility conversation through certificate of occupancy, Scruffy City manages the details that turn a good plan into a well-built home.
Concept visualization
THE RIGHT FIT
We work with homeowners who want a thoughtful, well-managed build—not a vague allowance sheet and surprises six months later.
Already own land? We can review access, slope, utilities, setbacks and likely site costs. Still looking? We can help you evaluate a lot before you commit.
See how the process worksFLOOR PLANS & DESIGN DIRECTION
These concepts show the kind of conversations we can begin. Bring your own plans, adapt a starting plan or build fully custom.
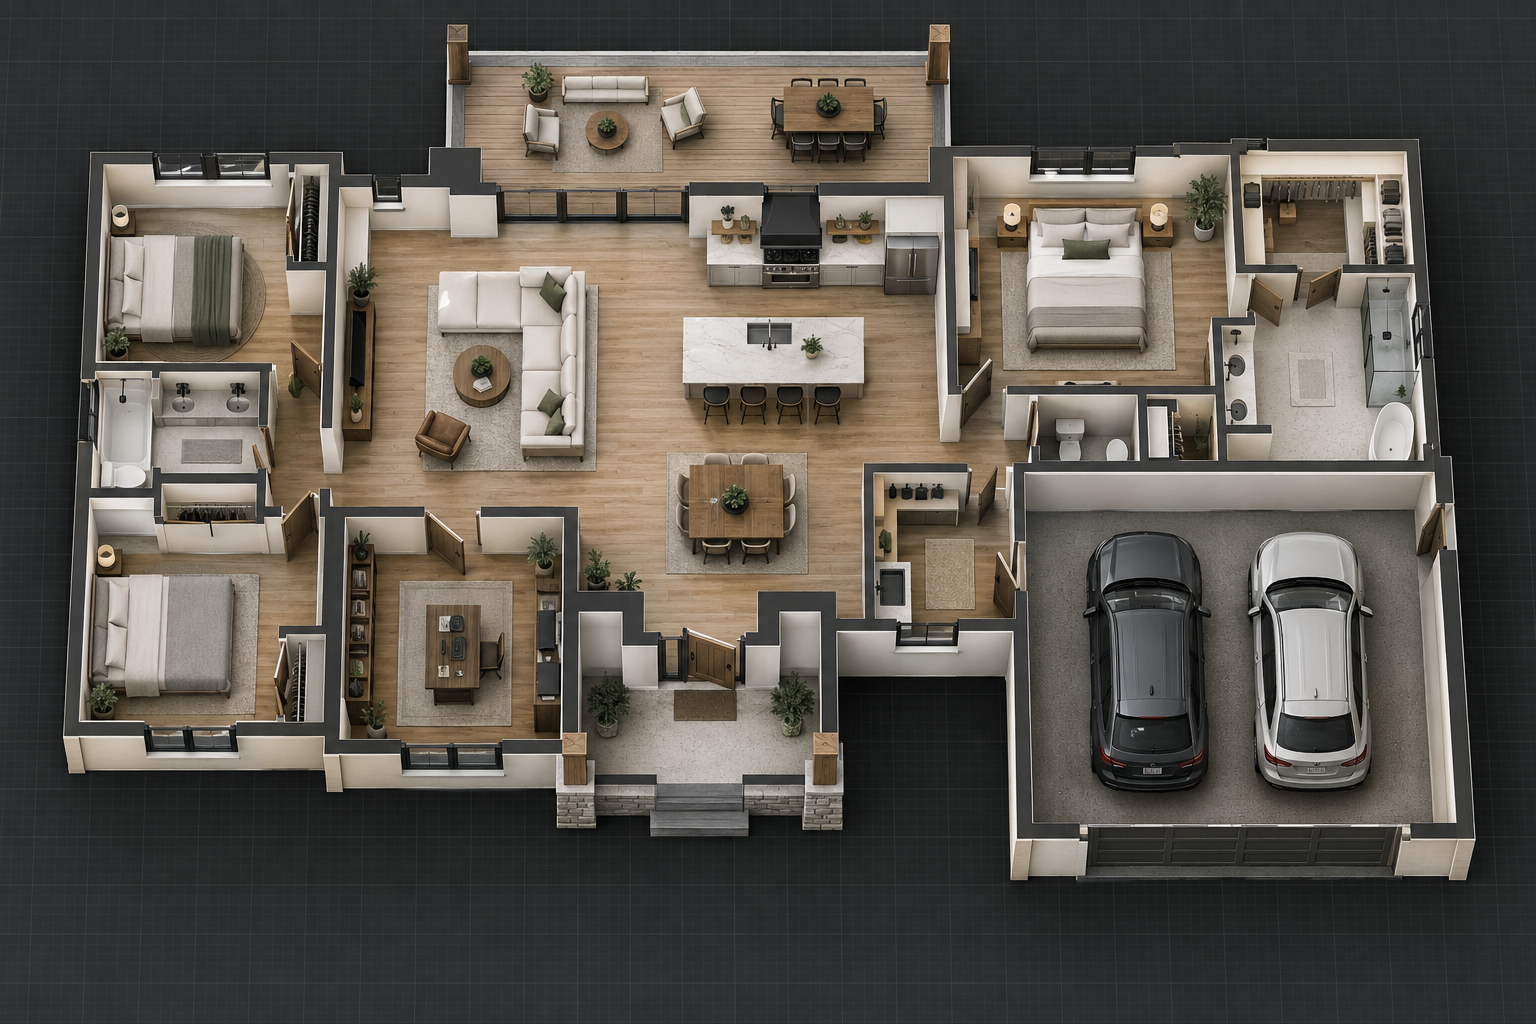 Concept plan · customize freely
PLAN 01
One-level living built around an open great room, strong indoor-outdoor connection and a private owner’s suite.
PLAN 02
A two-story family plan with a main-level owner’s suite, flexible loft and covered outdoor living.
PLAN 03
Designed for a view lot, with elevated living, dramatic glass and a walkout lower level that earns its footprint.
Concept names, layouts and square footage are planning examples, not permit-ready plans or fixed-price offerings.
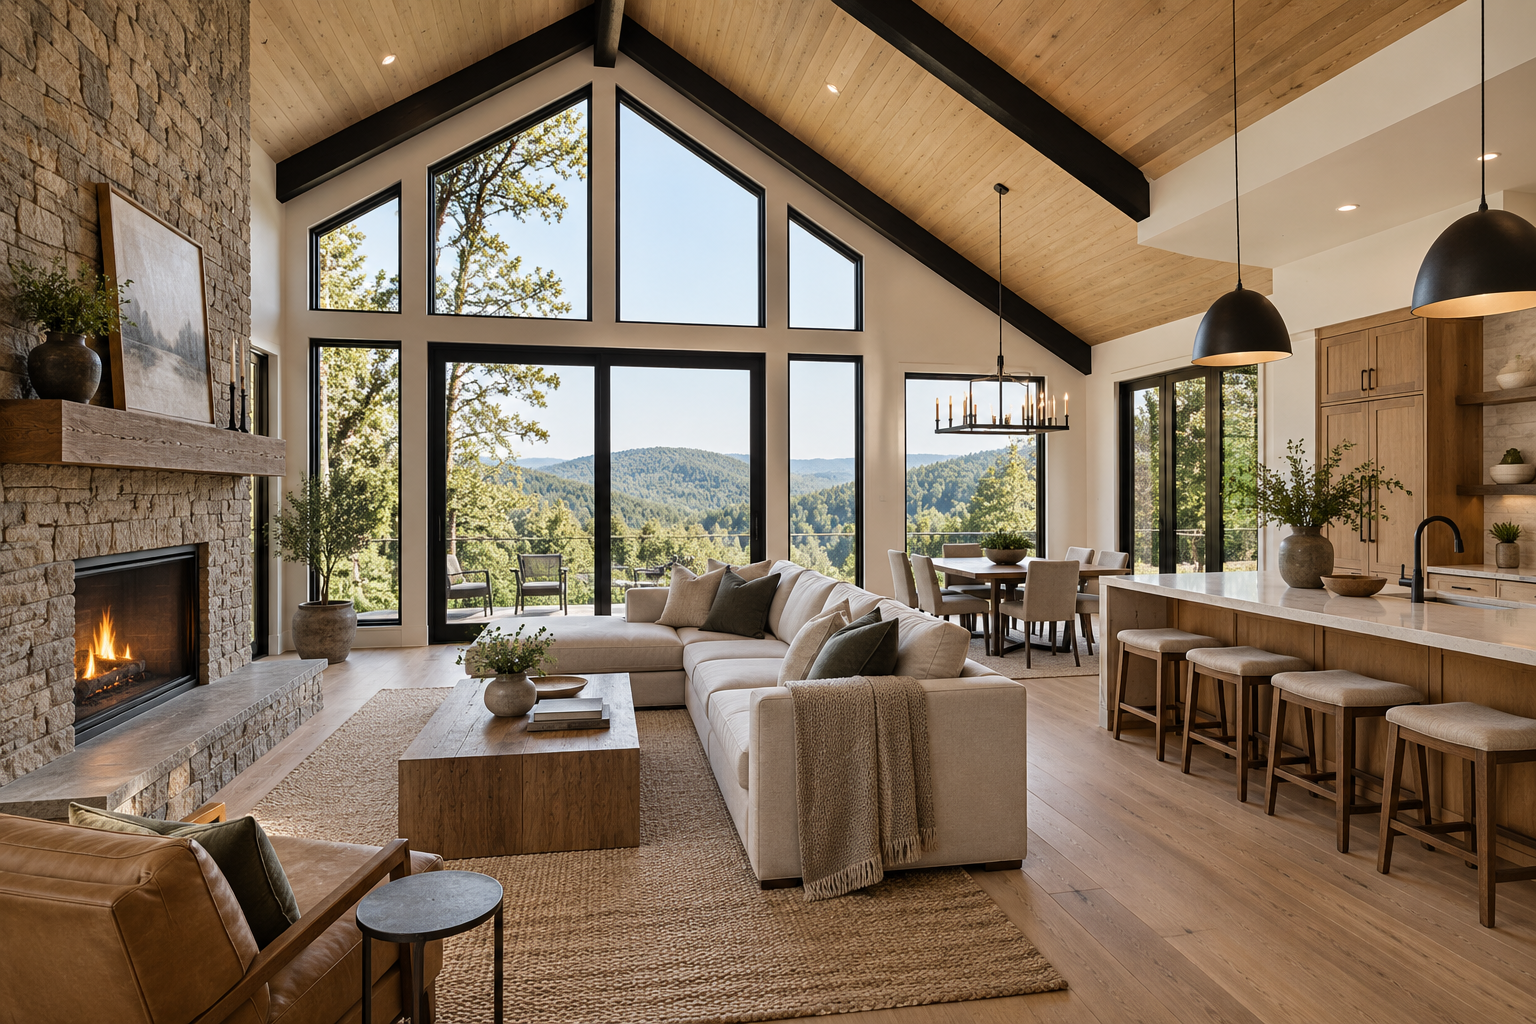
BUILT AROUND DAILY LIFE
THE BUILD PROCESS
A better build is not mysterious. It is a sequence of decisions, documents and accountable handoffs.
We talk through your land, financing, priorities, timeline and real budget before anyone wastes time.
Bring a plan, modify one of our starting concepts or design from scratch. We align scope and allowances before contract.
We coordinate with your lender, final plans, selections, engineering and permits so construction can begin cleanly.
A defined schedule, documented decisions and regular progress updates keep the project moving toward occupancy.
PLANNING RANGES
Before design gets too far, we align the home, land and finish level with what you actually want to invest.
$450K–$625K
Efficient footprint, disciplined selections and a straightforward site.
$625K–$900K
More square footage, stronger architectural detail and expanded finish choices.
$900K+
Complex sites, premium materials, specialty spaces and fully custom detailing.
Planning ranges are for early qualification only. Final cost depends on plans, selections, land conditions, utilities and market pricing. Land and financing costs are not included.
CONSTRUCTION FINANCING
We help identify what a construction lender will need from the builder, plans, budget and schedule.
Your design, lot and financing must work together. We surface major gaps before closing or contract.
During construction, lender inspections and draw requests are coordinated with documented progress.
WHERE WE BUILD
We take on select custom-home projects throughout Knox, Blount, Sevier, Anderson and Jefferson counties, plus nearby East Tennessee locations that fit the project.
KnoxvillePrimary service area
“Transparent and honest, and everything was done with the highest quality.”
“Damon was extremely attentive and proactive in keeping the project moving forward.”
BEFORE WE TALK
No. If you are still shopping, we can help identify costly site conditions before you buy. If you own a lot, send the address or parcel details with your consultation request.
Yes, provided they can be adapted to your property, local requirements and budget. We can also begin with a concept or coordinate a custom design.
The full timeline depends on design, engineering, permitting, site work and scope. We set a project-specific schedule after plans and selections are sufficiently defined.
Yes. Sevier County and mountain work require careful review of access, slope, utilities, septic and jurisdiction-specific requirements before pricing.
START THE CONVERSATION
This is a qualification call, not a high-pressure sales pitch. We’ll discuss your land, plans, budget and next best step.
Prefer to call? (865) 498-9946